

Listing Courtesy of:  MAINE LISTINGS - IDX
 MAINE LISTINGS - IDX
 131 Higgins Drive Wells, ME 04090
Pending
$1,150,000 (USD)
Description
MLS #:
1675018
1675018
Taxes
$6,129(2025)
$6,129(2025)
Lot Size
1.41 acres
1.41 acres
Type
Single-Family Home
Single-Family Home
Year Built
2011
2011
Style
Contemporary
Contemporary
County
York County
York County
Listed By
Peggy Hill, Coldwell Banker Realty
Source
MAINE LISTINGS - IDX
Last checked Sep 28 2026 at 1:20 AM GMT+0000
MAINE LISTINGS - IDX
Last checked Sep 28 2026 at 1:20 AM GMT+0000
Bathroom Details
- Full Bathrooms: 3
- Half Bathroom: 1
Interior Features
- 1st Floor Bedroom
- Shower
- Bathtub
- Storage
- Pantry
- 1st Floor Primary Bedroom W/Bath
- Walk-In Closet(s)
Kitchen
- Refrigerator
- Microwave
- Dishwasher
- Wall Oven
- Gas Range
Lot Information
- Level
- Near Shopping
- Open Lot
- Near Town
- Near Public Beach
- Subdivided
- Neighborhood
- Abuts Conservation
- Landscaped
- Cul-De-Sac
Property Features
- Foundation: Poured Concrete
Heating and Cooling
- Forced Air
- Blowers
- Oil
- Propane
- Central Air
Basement Information
- Full
- Unfinished
- Interior Entry
Homeowners Association Information
- Dues: $1000/Annually
Flooring
- Carpet
- Hardwood
- Ceramic Tile
Exterior Features
- Roof: Shingle
Utility Information
- Sewer: Private Sewer
Parking
- Paved
- Storage
- On Site
- 5 - 10 Spaces
- Garage Door Opener
- Inside Entrance
Living Area
- 3,404 sqft
Location
Estimated Monthly Mortgage Payment
*Based on Fixed Interest Rate withe a 30 year term, principal and interest only
Listing price
Down payment
%
Interest rate
%Mortgage calculator estimates are provided by Coldwell Banker Real Estate LLC and are intended for information use only. Your payments may be higher or lower and all loans are subject to credit approval.
Disclaimer: Listing data is derived in whole or in part from the Maine IDX and is for the consumers personal, noncommercial use only. Dimensions are approximate and are not guaranteed. All data should be independently verified. © 2026 Maine Real Estate Information System, Inc. All Rights Reserved 


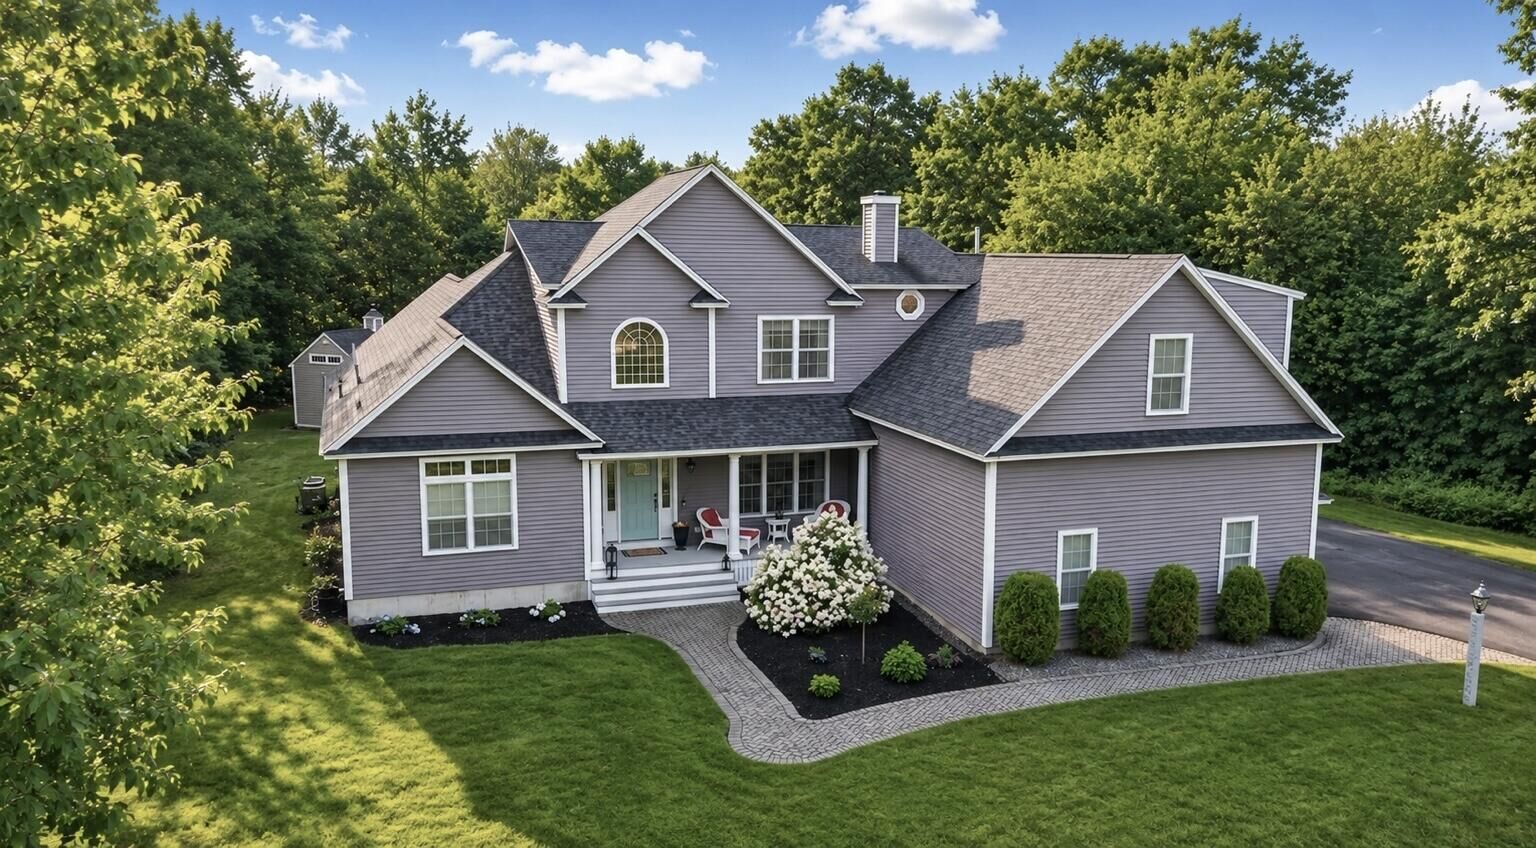
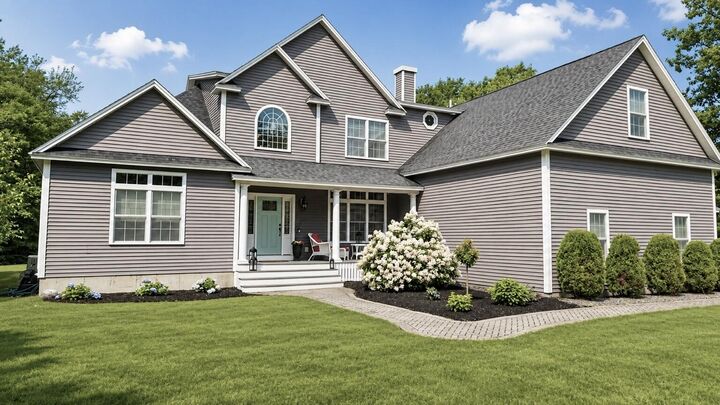
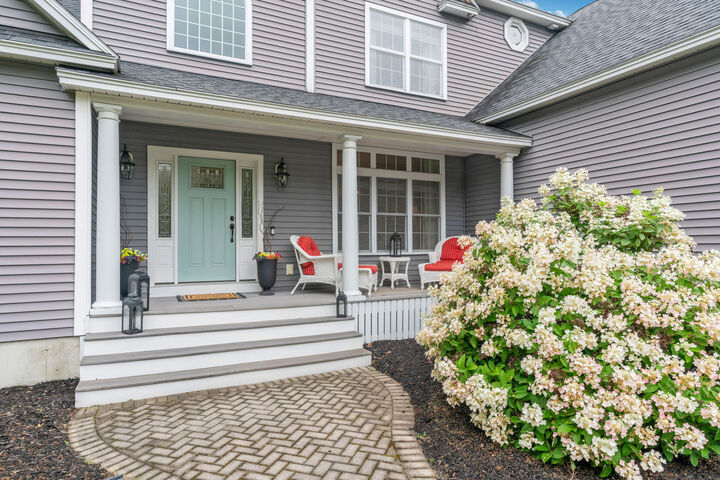
Designed for both luxurious living and effortless entertaining, this stunning 4-bedroom, 3.5-bathroom home features soaring 18-foot cathedral ceilings and a bright, open-concept floor plan that seamlessly connects each living space. At the heart of the home is a true chef's kitchen, complete with an oversized center island, premium stainless-steel appliances, and a Wolf gas cooktop--perfect for preparing everything from intimate family dinners to memorable holiday gatherings.
Adjacent to the kitchen, the charming octagonal breakfast nook is bathed in natural light. Every room has been thoughtfully designed to flow effortlessly into the next, creating a warm and inviting atmosphere for family and friends alike.
The thoughtfully designed floor plan offers the convenience of three private en-suite bedrooms, including the luxurious primary suite on the main level. This private sanctuary features elegant French doors, a spa-inspired en-suite bath with a beautifully tiled walk-in shower, a deep soaking tub. Also on the first floor is an additional bedroom, perfectly suited as a guest room, or home office. Upstairs, you'll find two spacious en-suite bedrooms, each with its own private bath, providing exceptional comfort and privacy for family members or overnight guests. An unfinished bonus room offers endless possibilities for future expansion, whether you envision a media room, fitness studio, playroom, or a In-Law apartment.
Step outside through the French doors to discover your own backyard retreat, where a gas fireplace creates the perfect setting for relaxing evenings or entertaining beneath the Maine sky. A whole-house generator provides added peace of mind.